The lot
Every project starts with the land: zoning, setbacks, slope, and an honest read on what the parcel can support.

Design
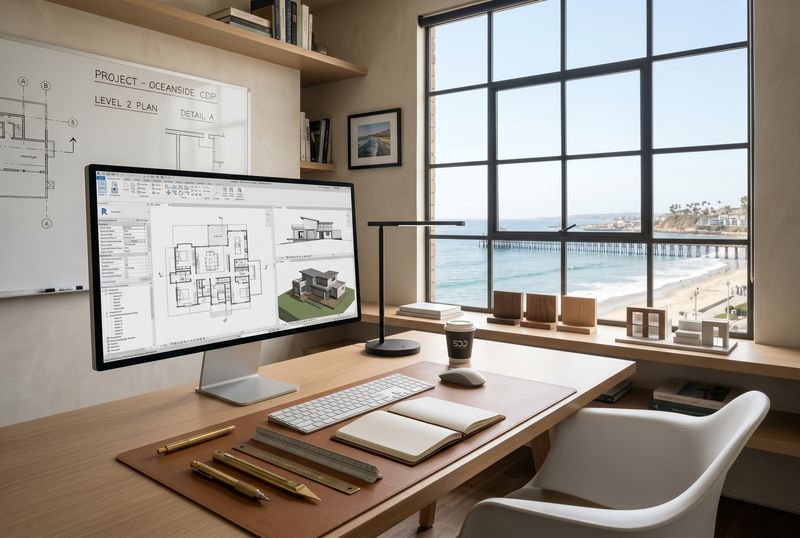
Concept through construction documents, with architecture and interiors developed as one set of decisions.

Permitting
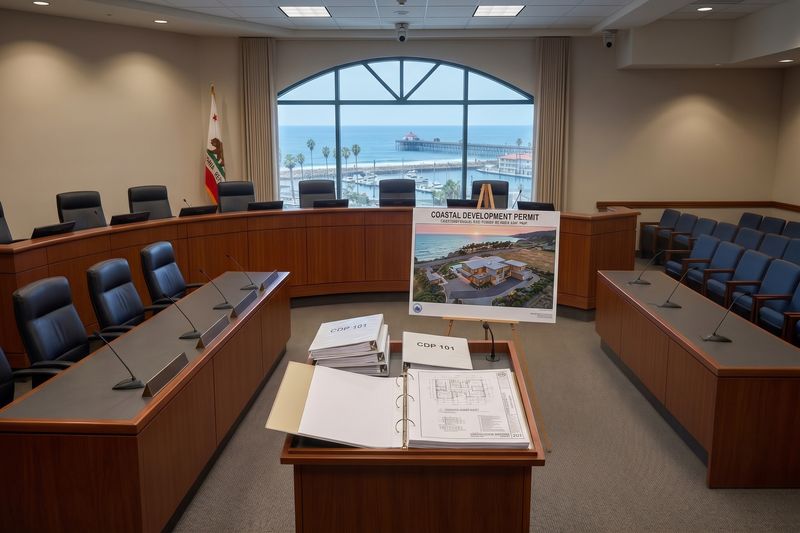
Entitlements and plan check, worked directly with planning and building departments until the set is approved.

Construction
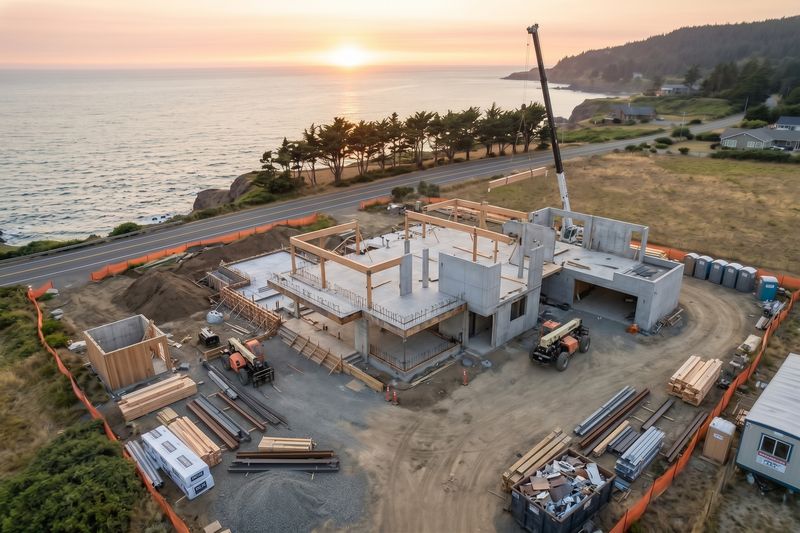
RFIs, submittals, and site coordination through the build, so what gets built matches what was approved.


Sold
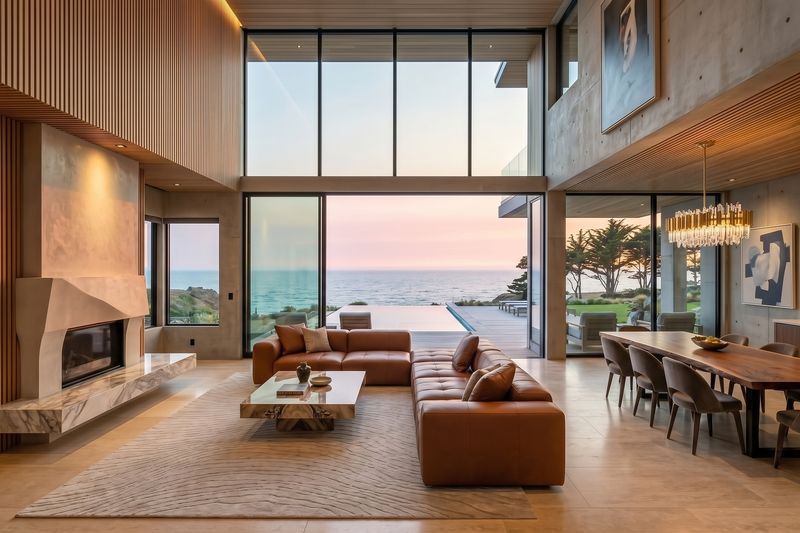
A finished home that holds its value, because the entitlement, design, and build were handled with the same care.
From lot to sold